About this Service
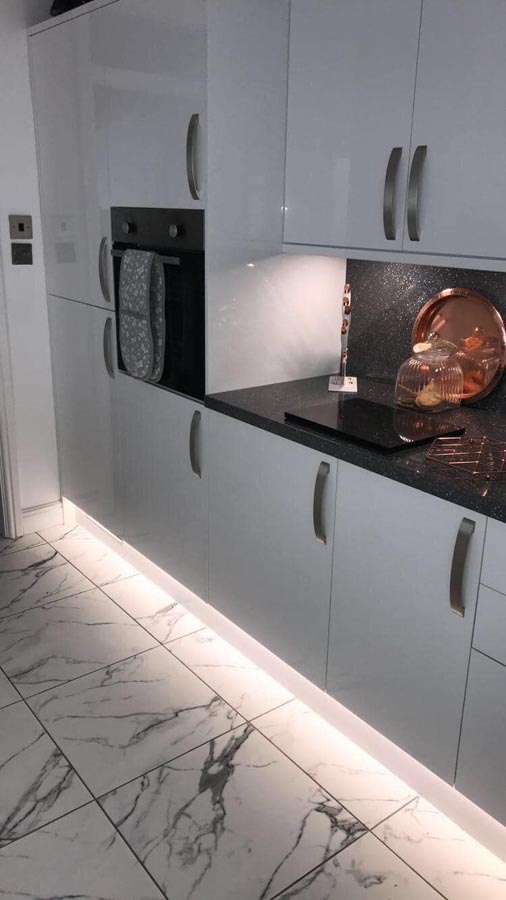
A successful kitchen refurbishment should improve how the room works as well as how it looks. Shield Home Improvements coordinates the building and installation stages needed to deliver a complete kitchen, from initial strip-out to the final finishing details.
Kitchen work can include
- Like-for-like replacement or a completely revised layout
- Open-plan kitchen and living arrangements
- Structural alterations and new openings where appropriate
- Unit, worktop, appliance and storage installation
- First- and second-fix plumbing and electrics
- Tiling, flooring, plastering and decoration
- Bespoke carpentry and finishing details within the agreed scope
Planned around daily use
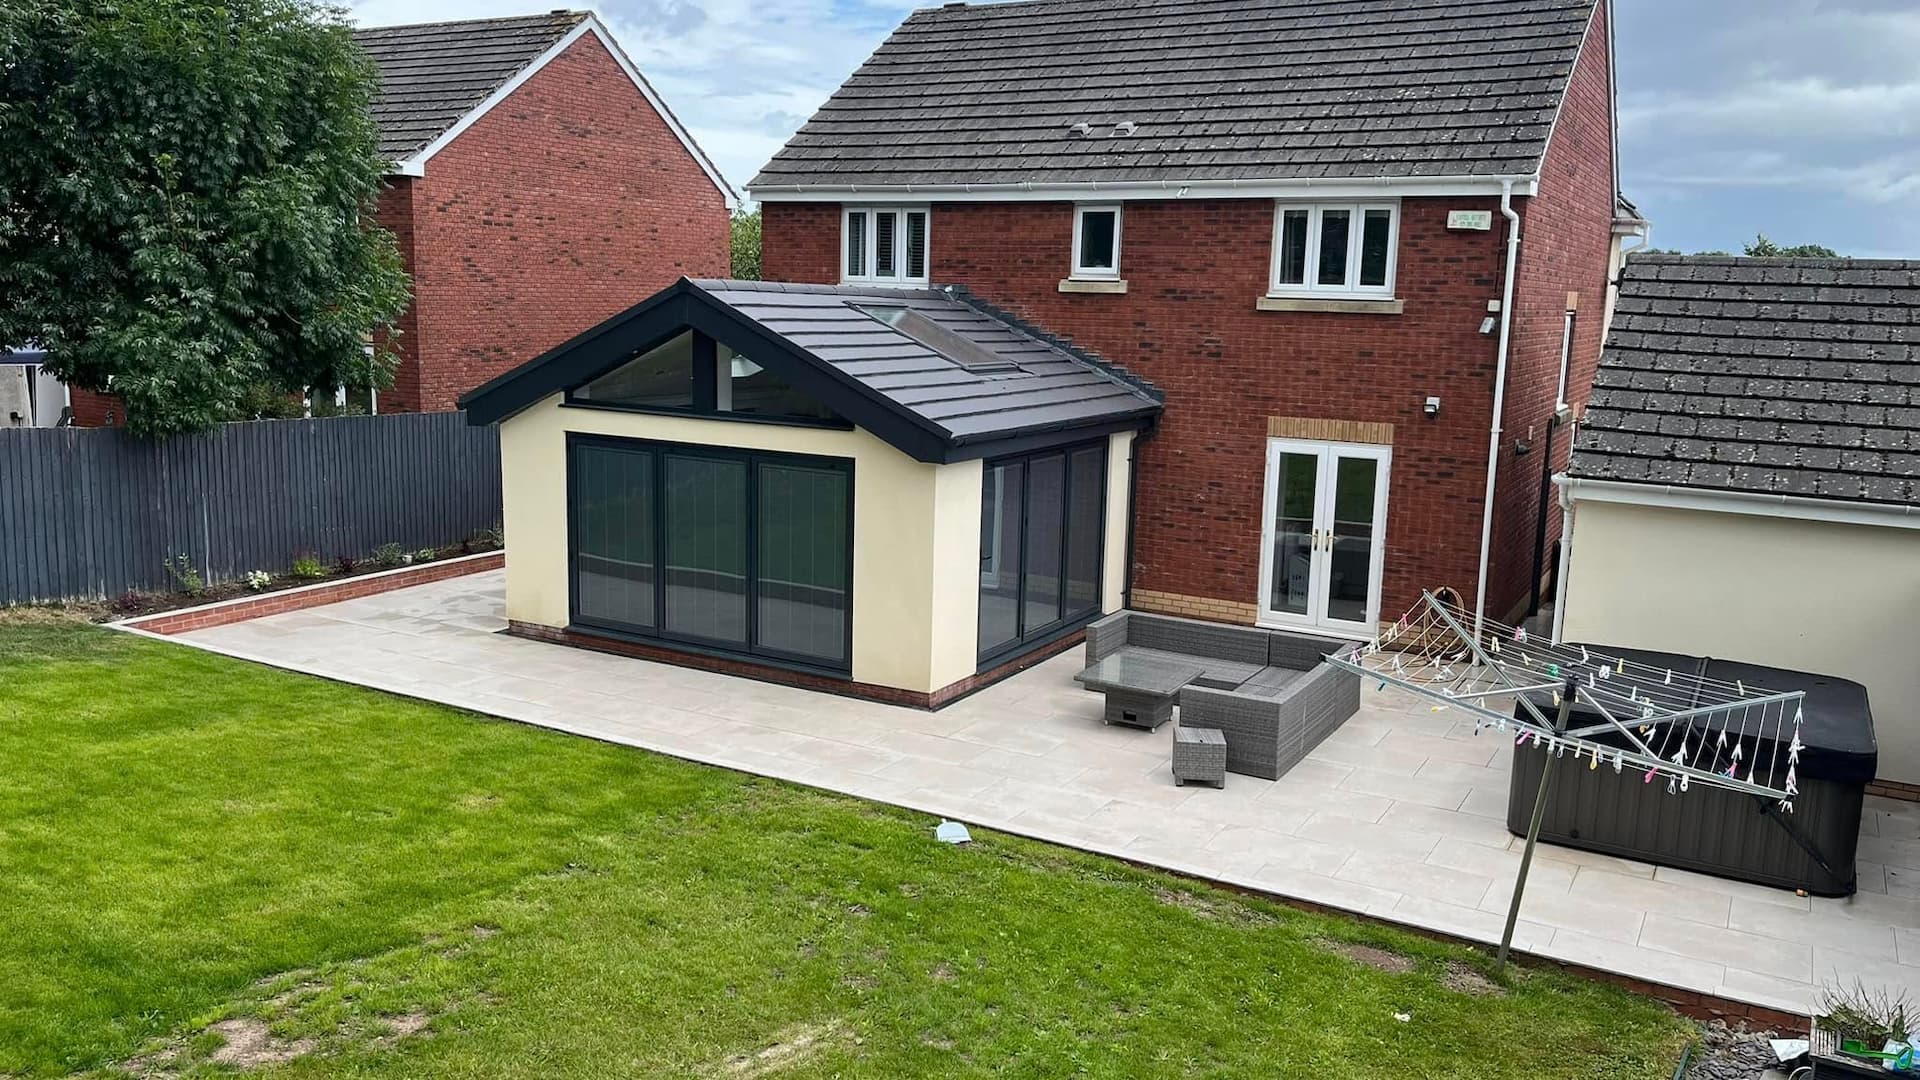
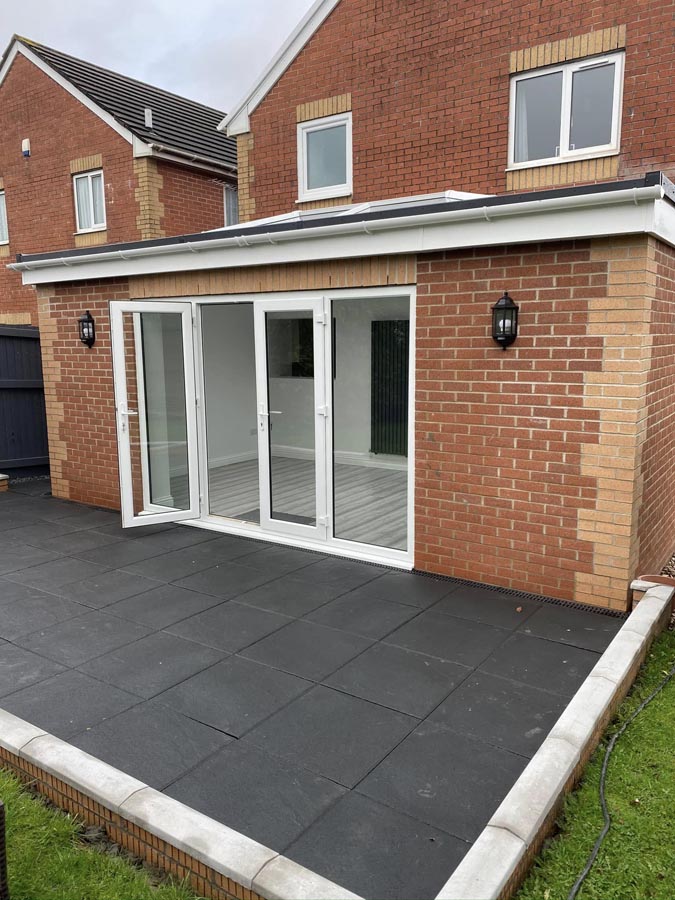
Layouts are considered in relation to preparation space, storage, appliance positions, lighting, services and movement through the room. For open-plan designs or kitchens that form part of an extension, the structural and building work can be coordinated with the installation instead of being treated as a separate job.
The work is sequenced so that removal and structural stages come first, followed by services and preparation before fitting, tiling, flooring and decoration. Structural calculations or approvals are identified where required. Kitchen refurbishment enquiries are welcomed across Barry, Tenby, Pembroke, Swansea, Carmarthen, Llanelli, Saundersfoot and surrounding areas.
How Shield Works
Every project starts with a clear conversation about your home, what you want to achieve and the practical options available.

Initial Consultation
Tell us about the work, your location and what a successful result looks like for you.

Site Visit & Quotation
We assess the property, discuss the scope and provide a free, no-obligation quotation.

Project Delivery
Shield coordinates the required trades and keeps the work moving from preparation through installation.

Final Checks & Handover
We review the completed work with you and make sure the finish meets the agreed plan.
Why Choose Shield
Shield brings the building, service and finishing trades into one kitchen programme. That makes it easier to resolve the layout and service positions before the units and final surfaces are installed.
- Removal, preparation and fitting coordinated together
- Plumbing and electrics planned around the final layout
- Structural and open-plan work available where appropriate
- Carpentry, tiling, flooring and decoration included as agreed
- Practical storage and everyday use considered
- One point of contact throughout the refurbishment
Suitable for
This service works for dated kitchens, rooms with poor storage, open-plan redesigns, new kitchen extensions and complete upgrades where several trades are required.
Request a Free Quote
Let’s discuss your a improvement plans